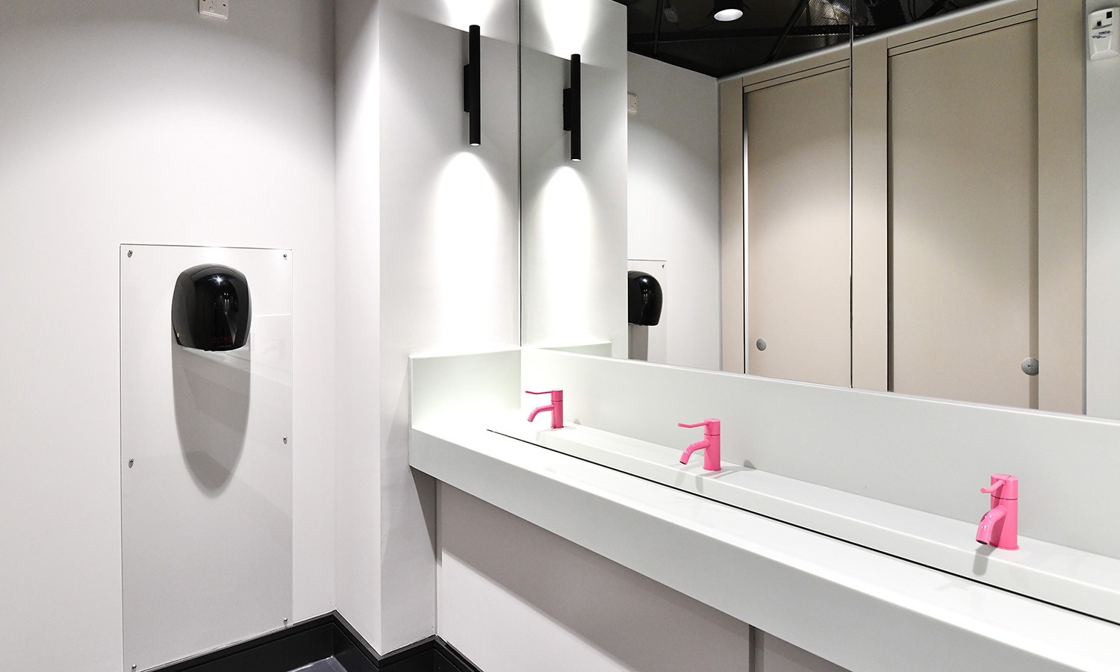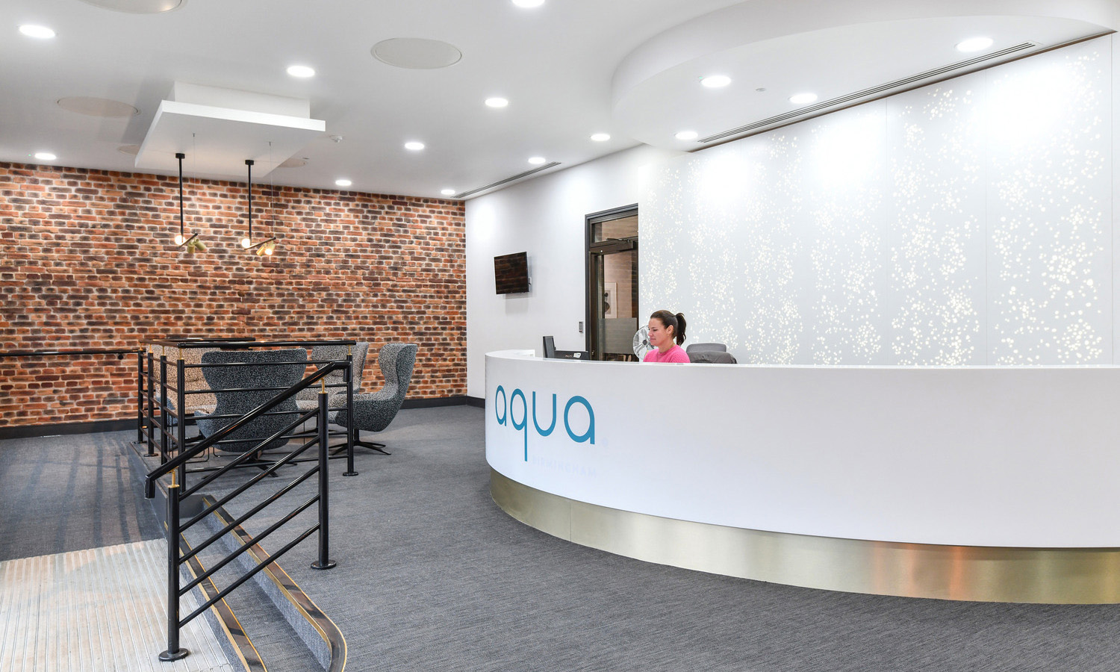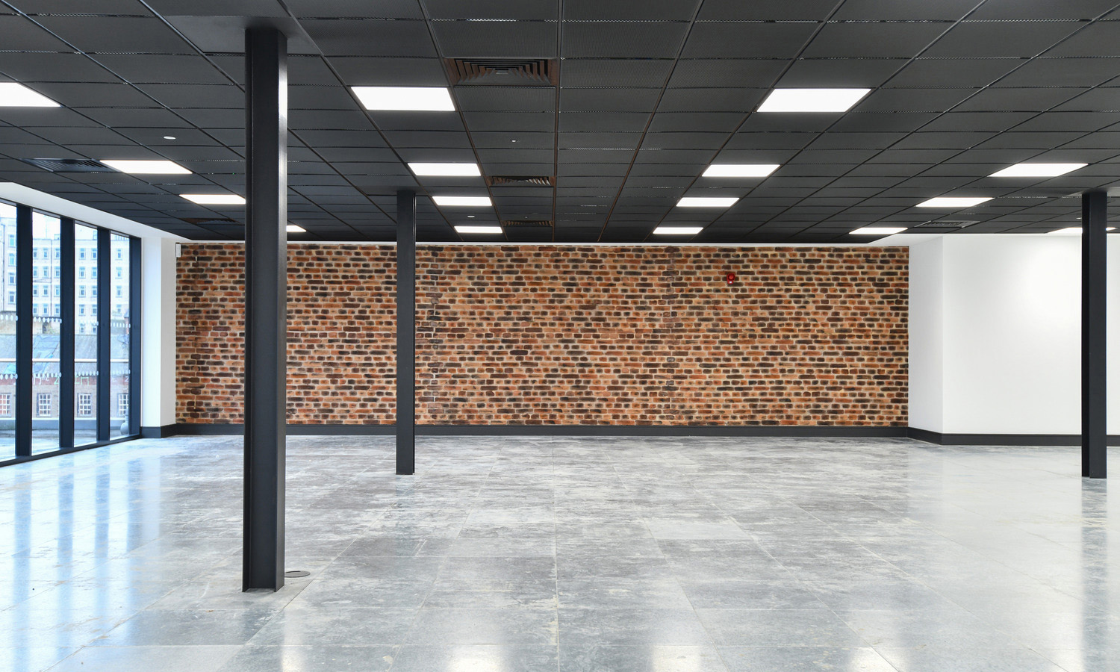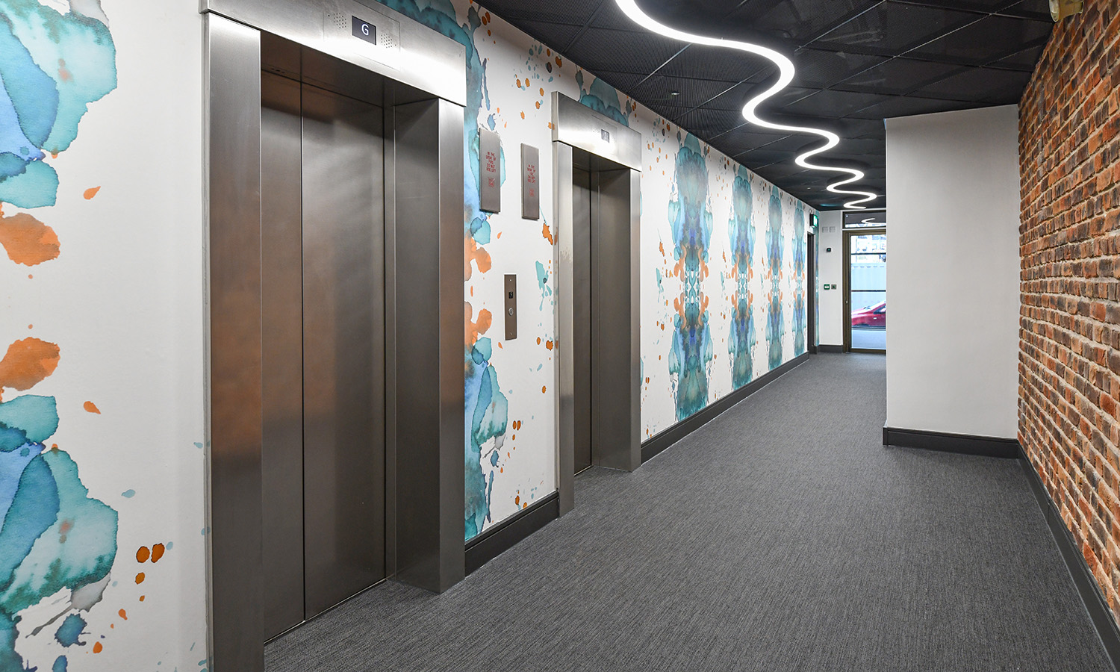
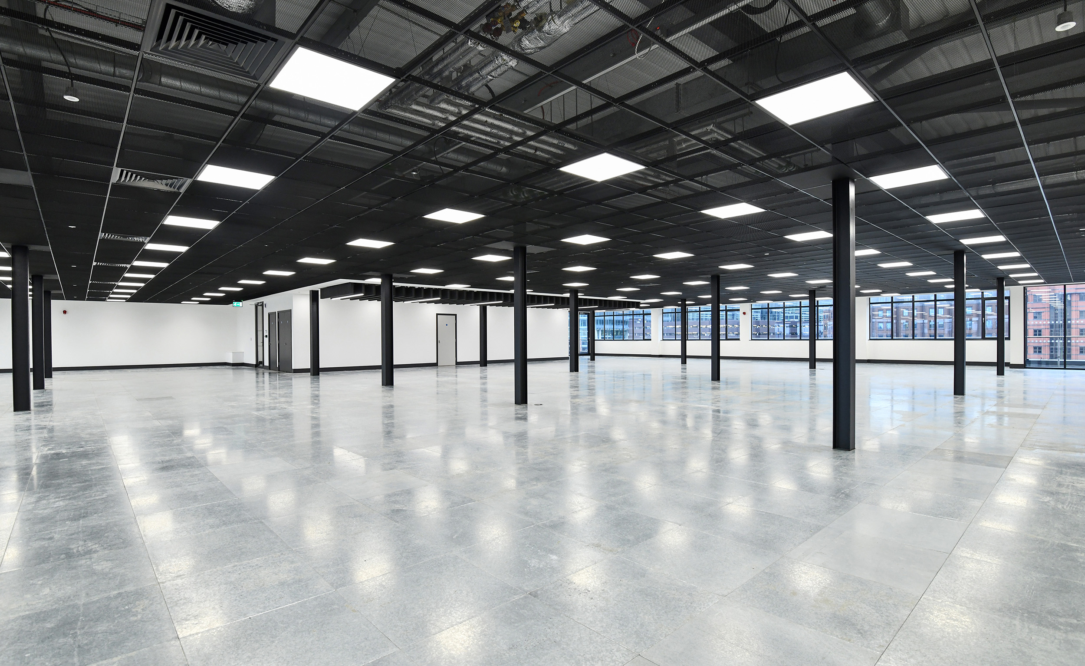
The fourth floor of Aqua has undergone a comprehensive refurbishment to provide cost-effective office space in a well-positioned modern building.
The open-plan floorplates are light and bright, providing high quality office space with a high specification, including:
 A newly-enlarged reception area with concierge
 Upgraded common areas
 End of trip area with Male/Female WCs and shower facilities
 Comfort cooling
 Secure on-site car parking spaces
 150 mm raised access floors
 Suspended ceilings with LED lighting
 Two passenger lifts
 EPC D (92)

- Reception welcome with lounge
- Hospitality / refreshments hub
- Print & reprographics hub
- Comms rooms
- 54 x traditional workstations
- 8 x hot / touchdown desks
- 86 x informal collaboration spaces
- Enclosed rooms
- 2 x two person
- 2 x four person
- 1 x six person
- 1 x eight person
- 1 x fourteen person